
Copy the associated drawing
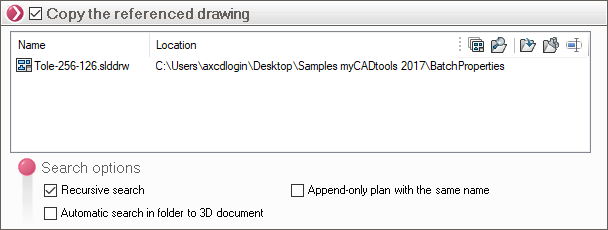
With this option, you can copy the views from the renamed 3D document and rename them.
There are two buttons for adding dimension lines:
 Add a file manually : l’user selects the file to be added manually.
 Research file : Allows you to select a folder to automatically search for drawings associated with the 3D document. The search options let you refine the search.
Three buttons allow you to set the name and location of the drawing:
 Browse: allows you to define the document location by selecting the destination folder.
 Part location (or assembly) : Allows you to set the document's location to the same one as that of the new 3D document.
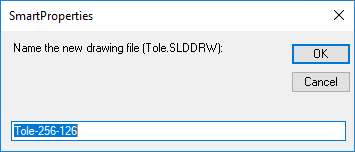
 Rename : Renames the drawing selected from the list.
Search options:
- Search in subfolders: When you select a search folder, the search will also include its subfolders.
- Adds only the drawing with the same name: options to speed up the search for the drawing. Sorting—and therefore processing—is faster.
- Automatic search in the 3D folder: When you select the option to add the associated drawing, SmartProperties will automatically search for drawings in the 3D file's folder, taking into account the recursion option.